
Updates
May 9, 2011
May 9th, 2011 - Updated floor plans posted
May 9, 2011
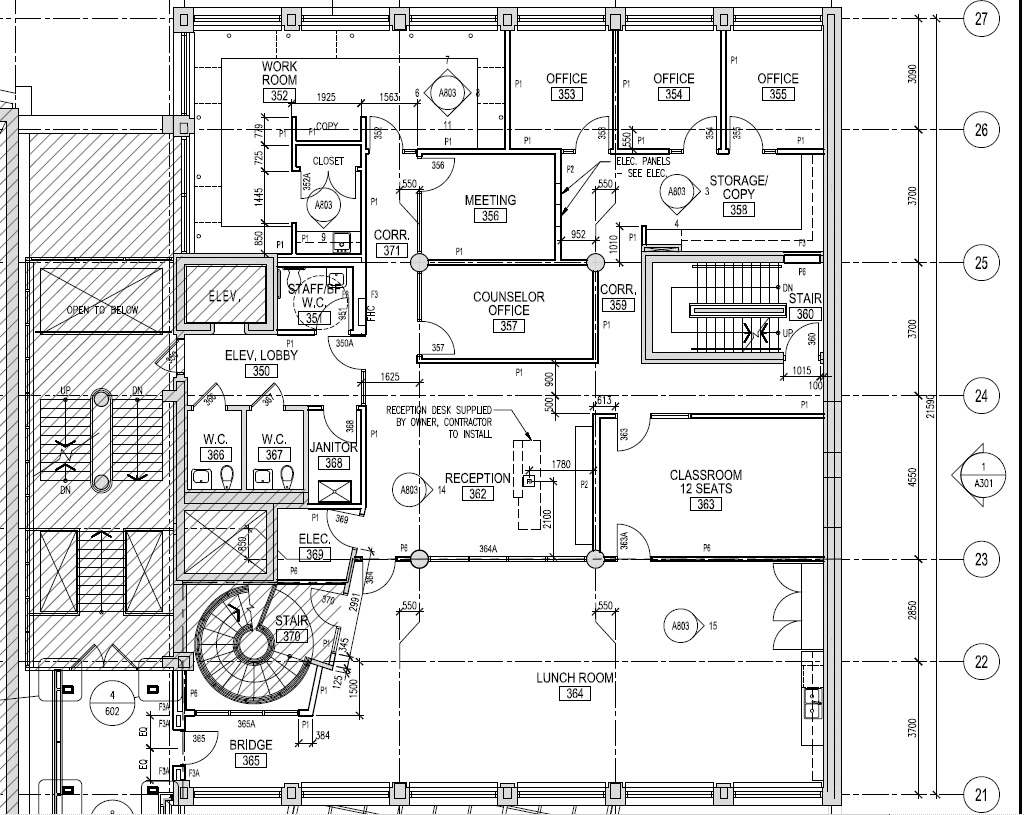
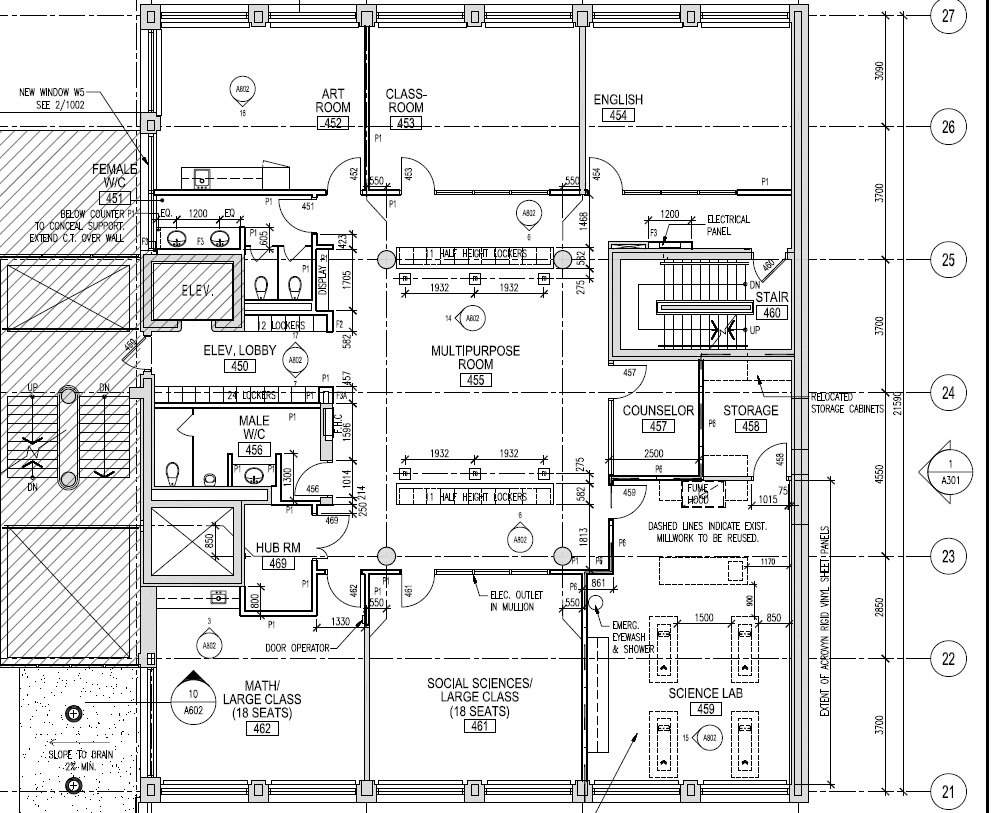
We have updated the floor plans of the new school on our transitions page, take a look below or click here for more details!
 |
 |
|
3rd Floor (Reception, Staffroom, Administrative, Cafeteria)
|
4th Floor (Classrooms, Science Lab, Library, Media Room)
|